Birmingham, West Midlands
Hip To Gable Loft Conversions Birmingham
Call 07456977597 or request an estimate to see whether your hipped roof can be extended to a gable.
Birmingham, West Midlands
Call 07456977597 or request an estimate to see whether your hipped roof can be extended to a gable.
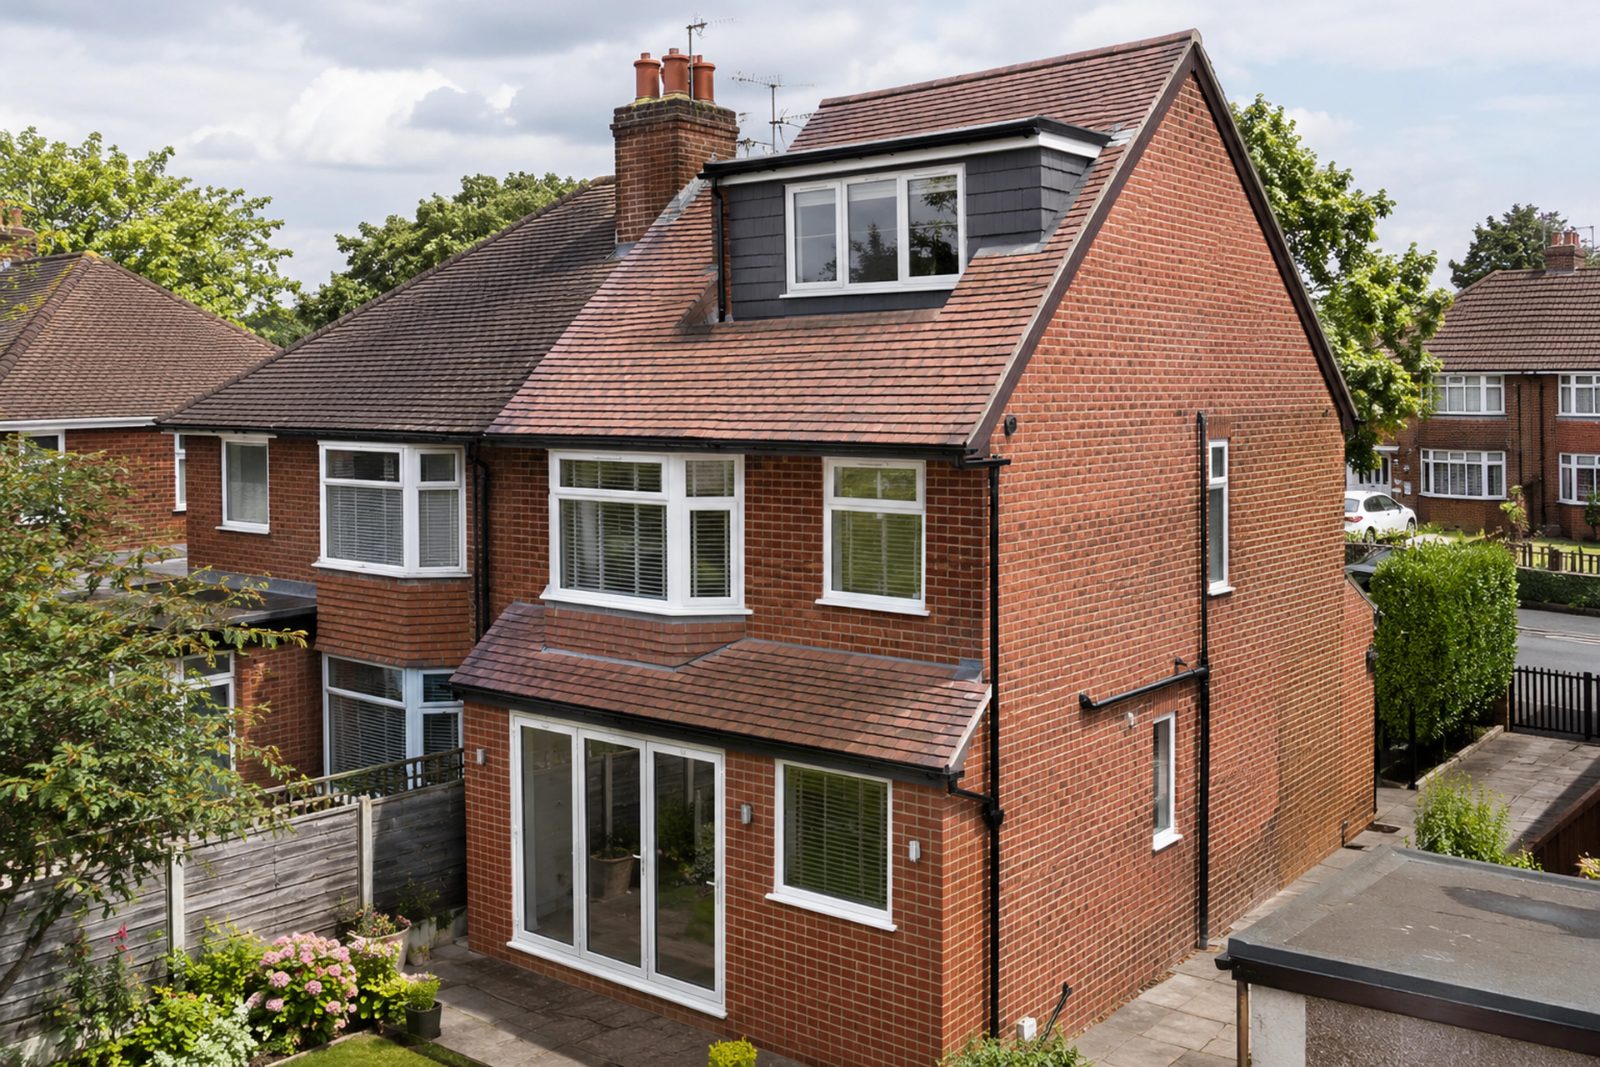
Many semi-detached houses in Birmingham have a hipped roof, which slopes away on the sides and limits the space in the loft. A hip to gable conversion changes that side slope into a straight wall, which opens up the room and makes it far more usable.
The work involves rebuilding the side of the roof, adding a gable end, and then fitting the internal structure, stairs, windows and insulation. The new wall is often finished to match the existing house, so the change looks like a natural part of the property.
We begin with a survey to check the roof and the party wall position, then agree the design with you. Because semis often share a roof line, we also look at how the work will affect the neighbouring property.
If you think a hip to gable could suit your home,
or call 07456977597 to talk through your options.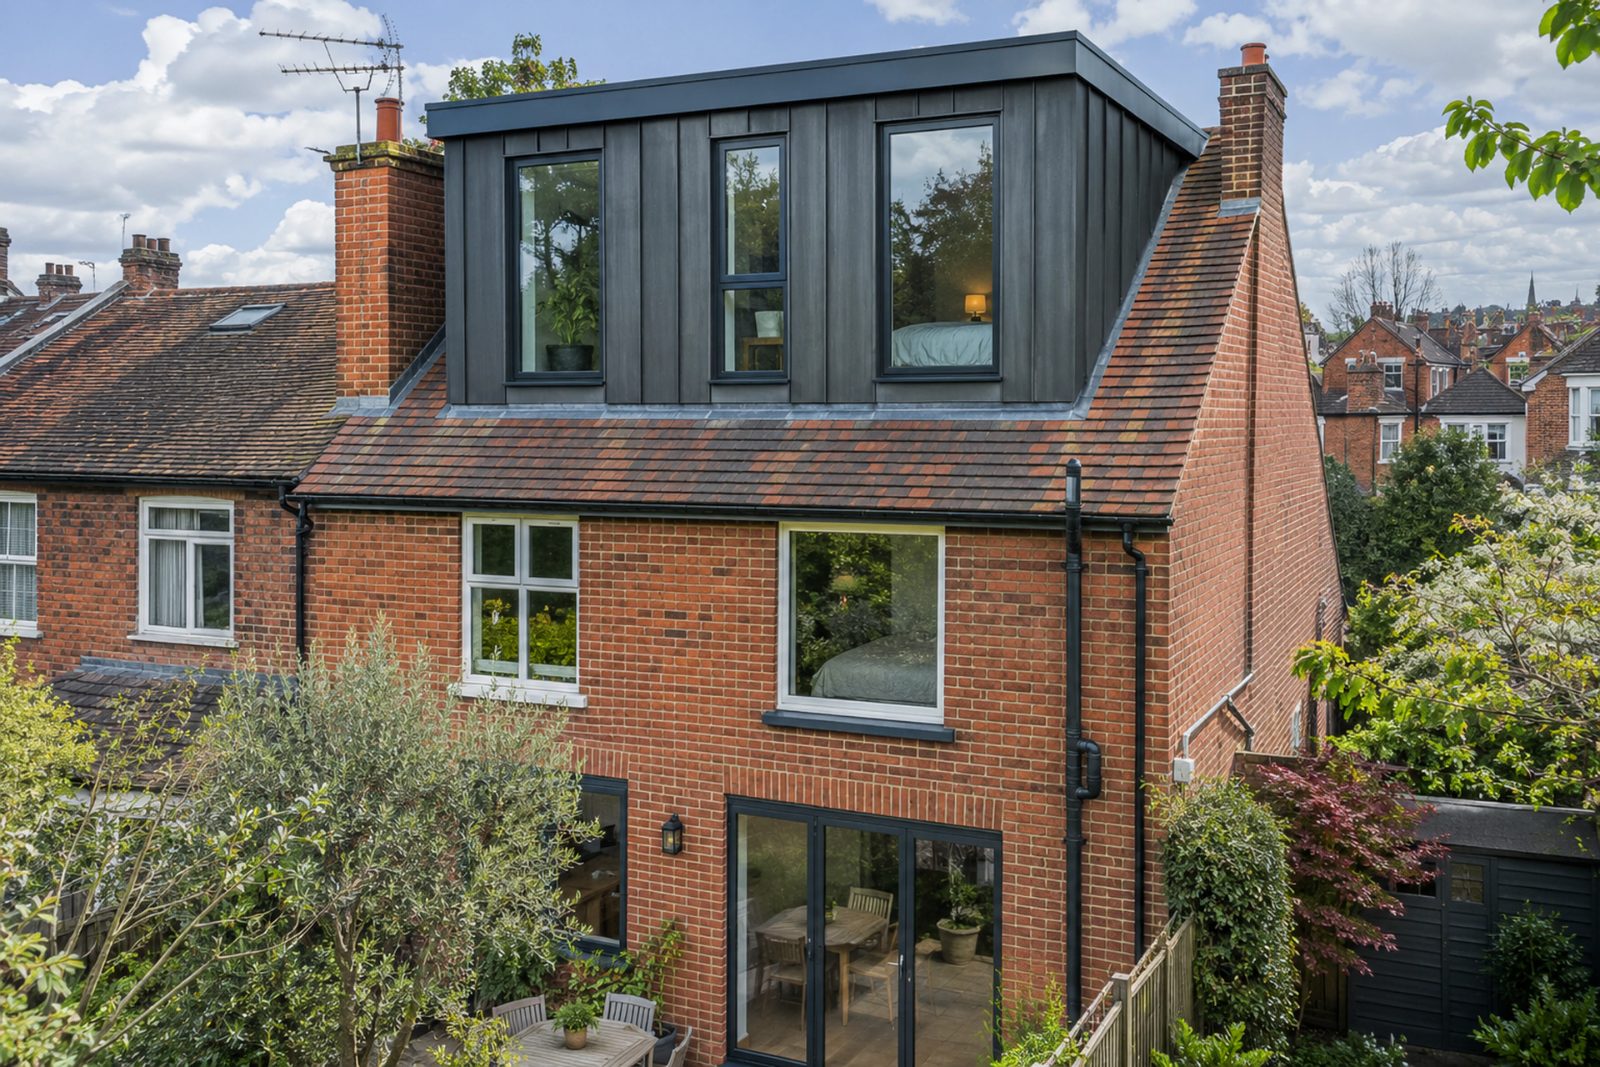
Hip to gable works well on many hipped roofs. These are the situations we most often plan.
Extending the hipped side of a semi to create a usable loft room, while planning the party wall and shared roof line carefully.
Converting a hipped roof on a detached home to gain headroom and floor space in the loft.
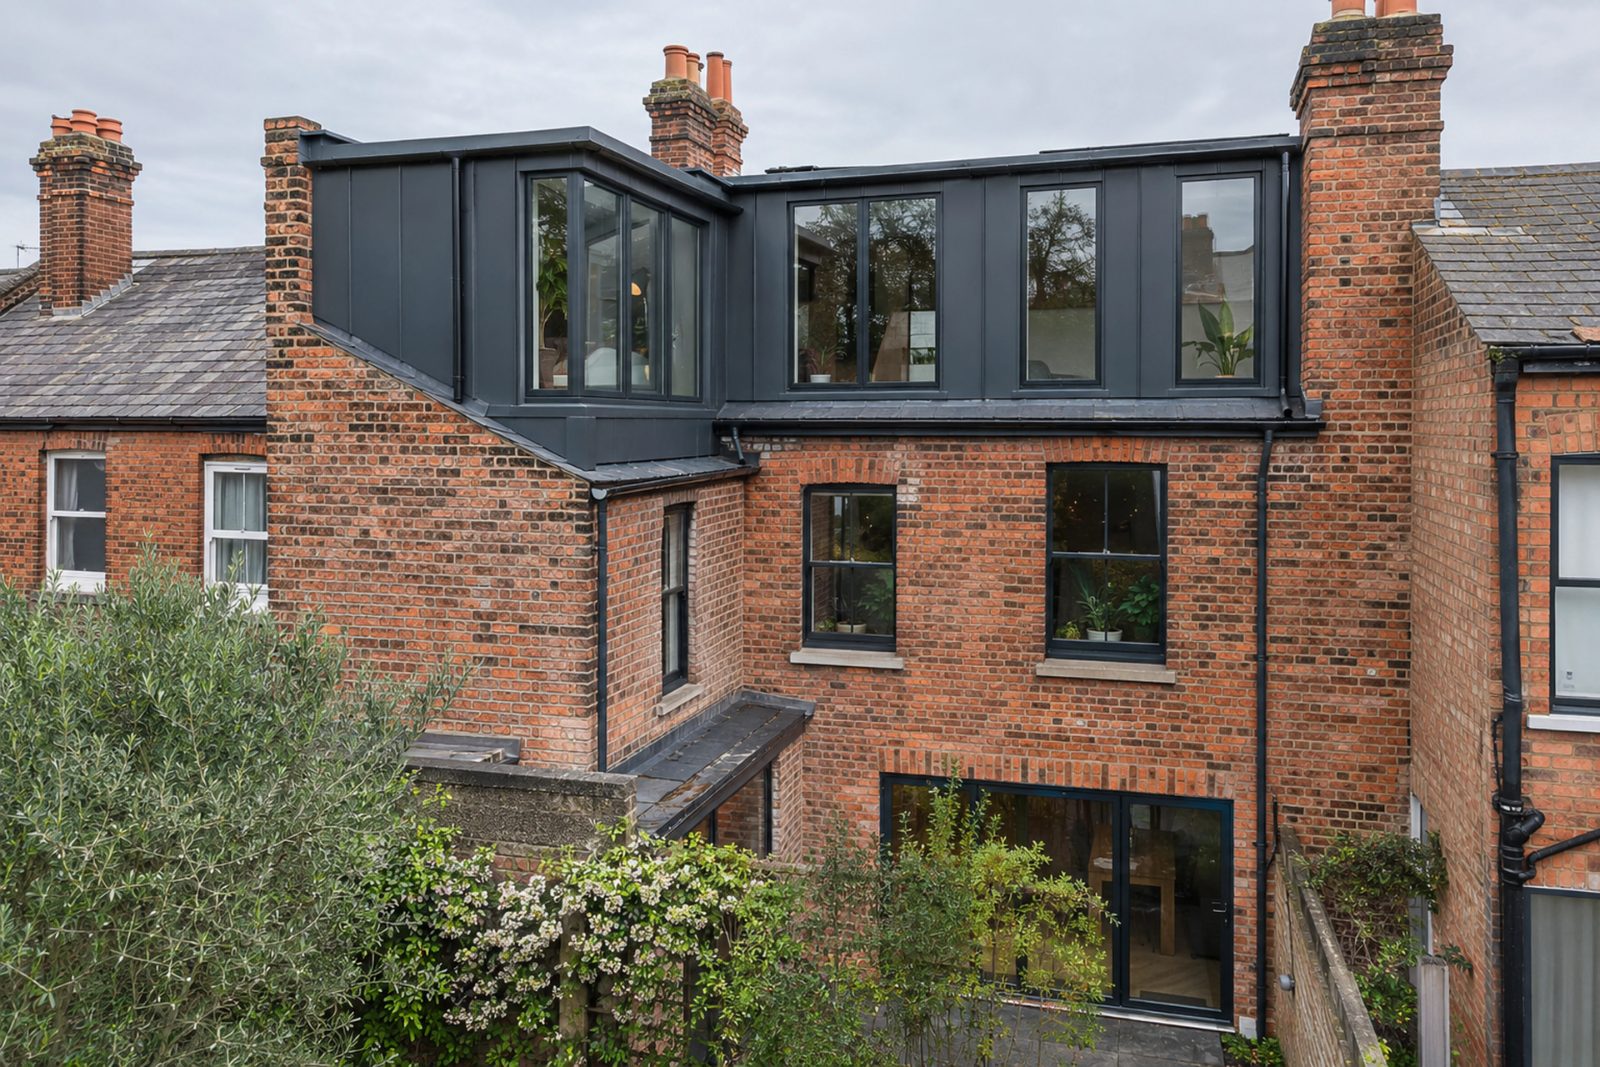
Pairing a gable extension with a rear dormer for a larger room with more light and more usable floor area.
Matching the new gable to the existing brickwork, render or cladding so the house keeps a consistent look.
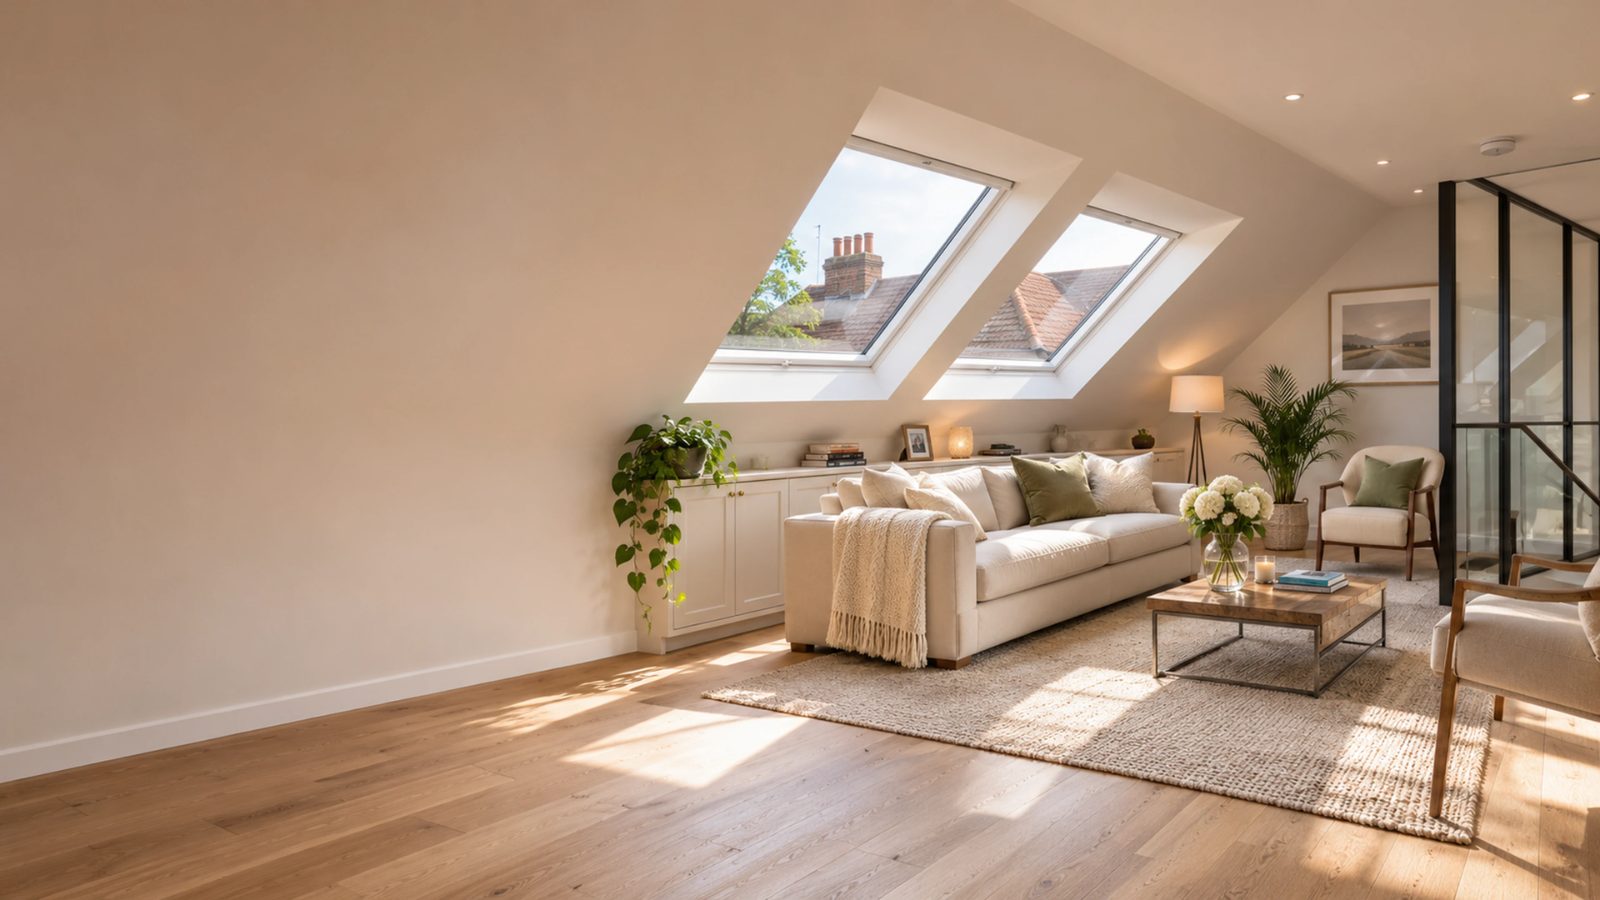
Turning a sloping hip into a straight wall gives much more usable space and makes the room feel open.
We plan the work with neighbours in mind, especially on semis where the roof line is shared.
We aim to match materials and proportions so the new gable blends into the existing house.
Contact us to find out whether a hip to gable conversion could work on your home.
Free — no obligations
We check the roof structure, headroom and the shared roof line, and identify any party wall requirements.
We prepare drawings, arrange building regulations approval and notify neighbours where a party wall agreement is needed.
The hipped side is rebuilt as a gable, the roof structure is reframed and the new wall is weathered in securely.
We fit the stairs, electrics, windows, plastering and decoration, then walk you through the finished room.