Birmingham, West Midlands
Mansard Loft Conversions Birmingham
Call 07456977597 or request an estimate to see if a mansard could work on your home.
Birmingham, West Midlands
Call 07456977597 or request an estimate to see if a mansard could work on your home.
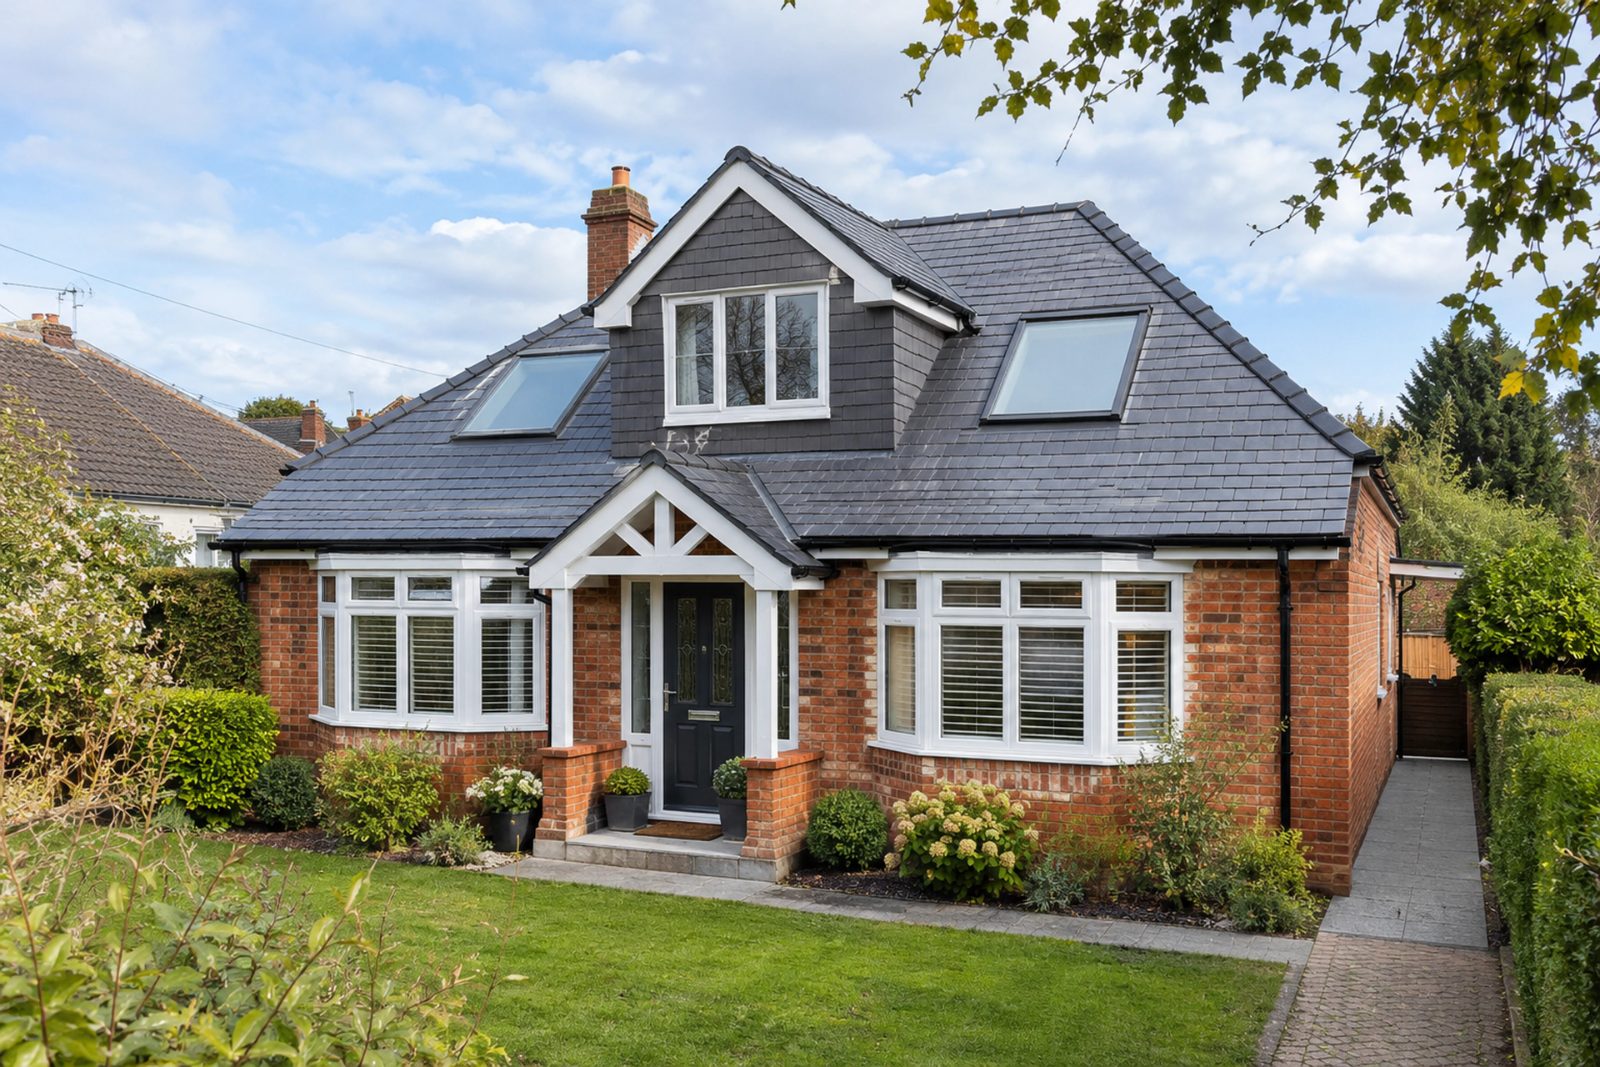
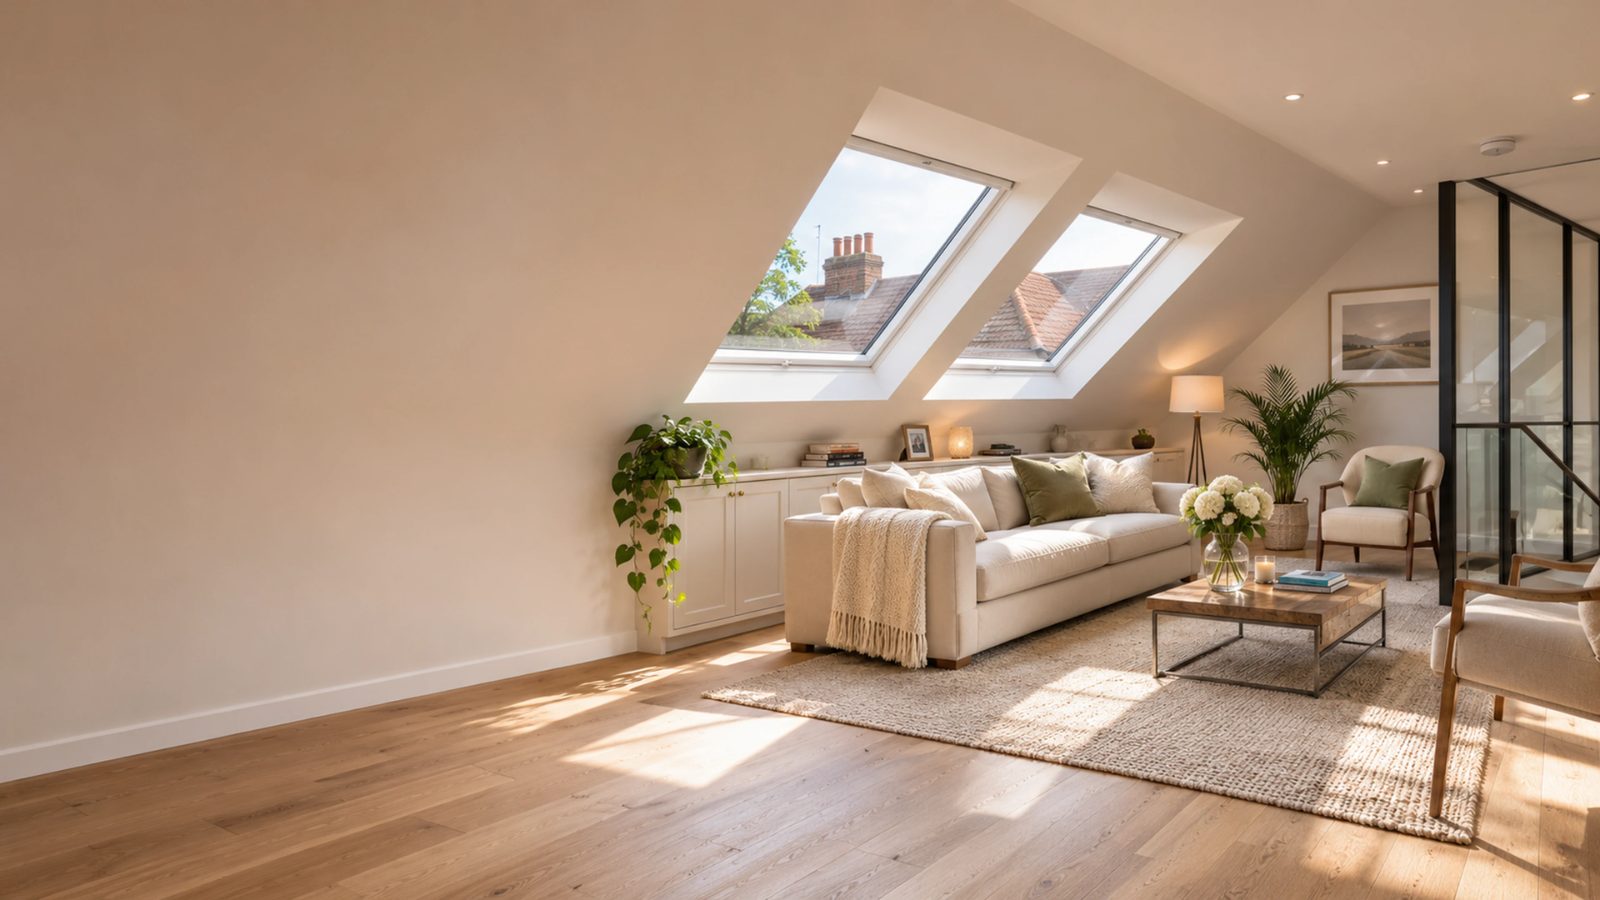
A mansard conversion is one of the most ambitious ways to use a loft. The back roof slope is replaced with a steeper, nearly vertical wall and a flatter roof, which creates a room with full height across most of its floor.
Because it changes the shape of the roof more than other styles, a mansard needs careful design and planning. The new structure must work with the existing house, and the appearance from the rear and sides is an important part of the discussion.
We look at your roof, the way the house is laid out and how you plan to use the space. We then agree a design, prepare drawings and manage the approvals and build, keeping you informed at each stage.
If you are considering a mansard,
so we can look at your home, or call 07456977597 to talk it through.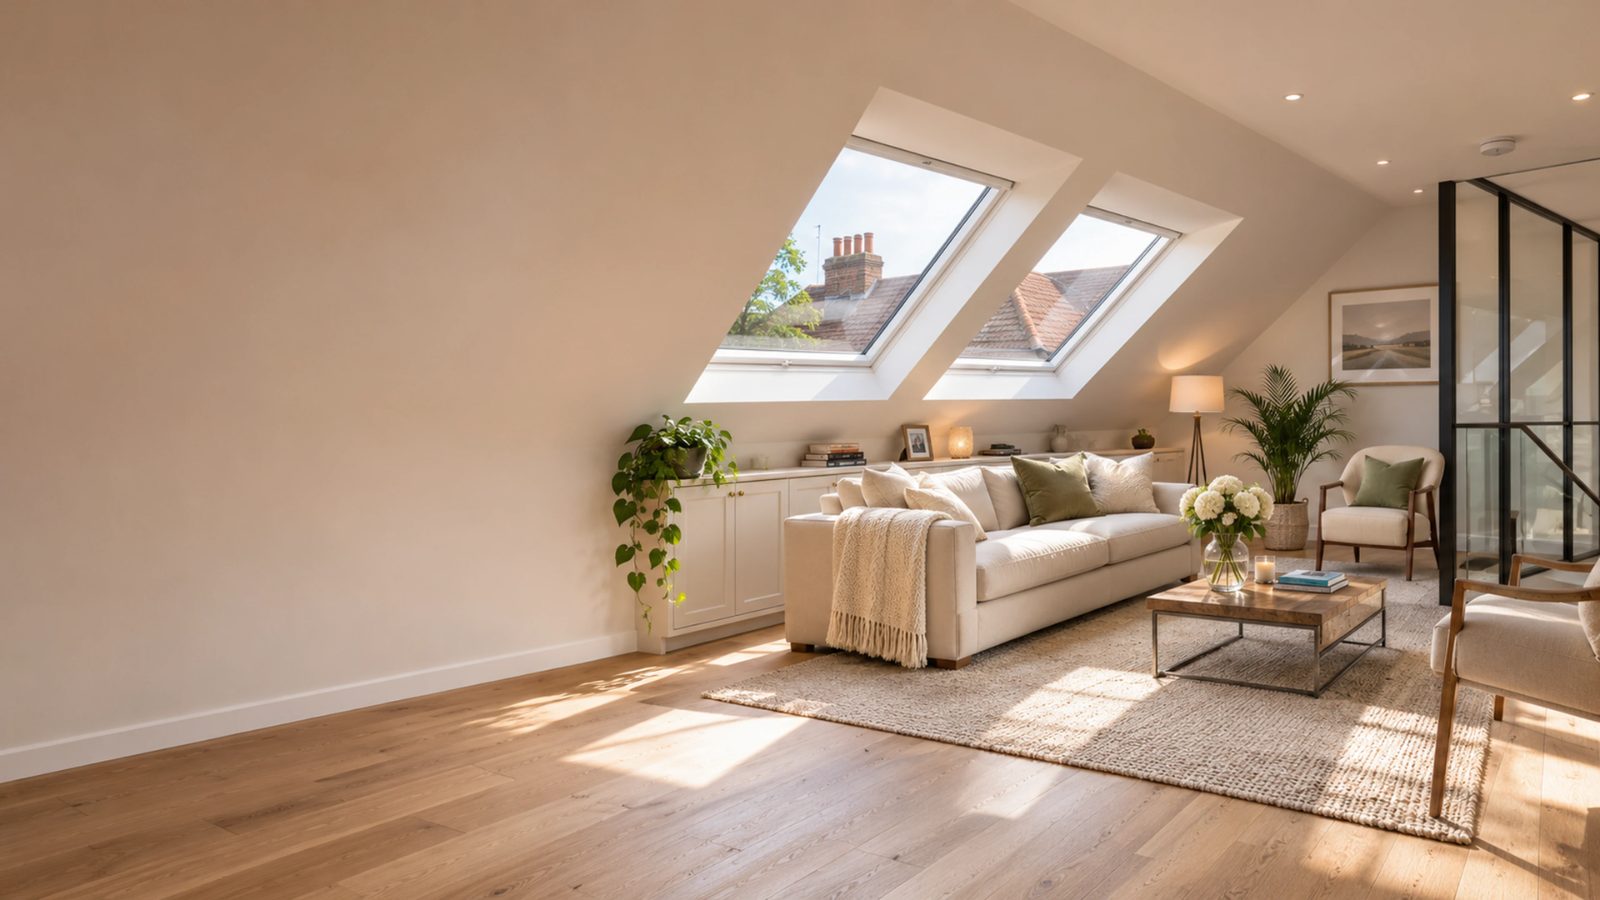
Mansards suit homes with the right roof and enough space to build out. These are the situations we most often plan.
A mansard across the full width of the rear roof, creating a large open room with generous headroom.
A mansard over part of the rear roof, useful when the layout or neighbouring properties call for a smaller footprint.
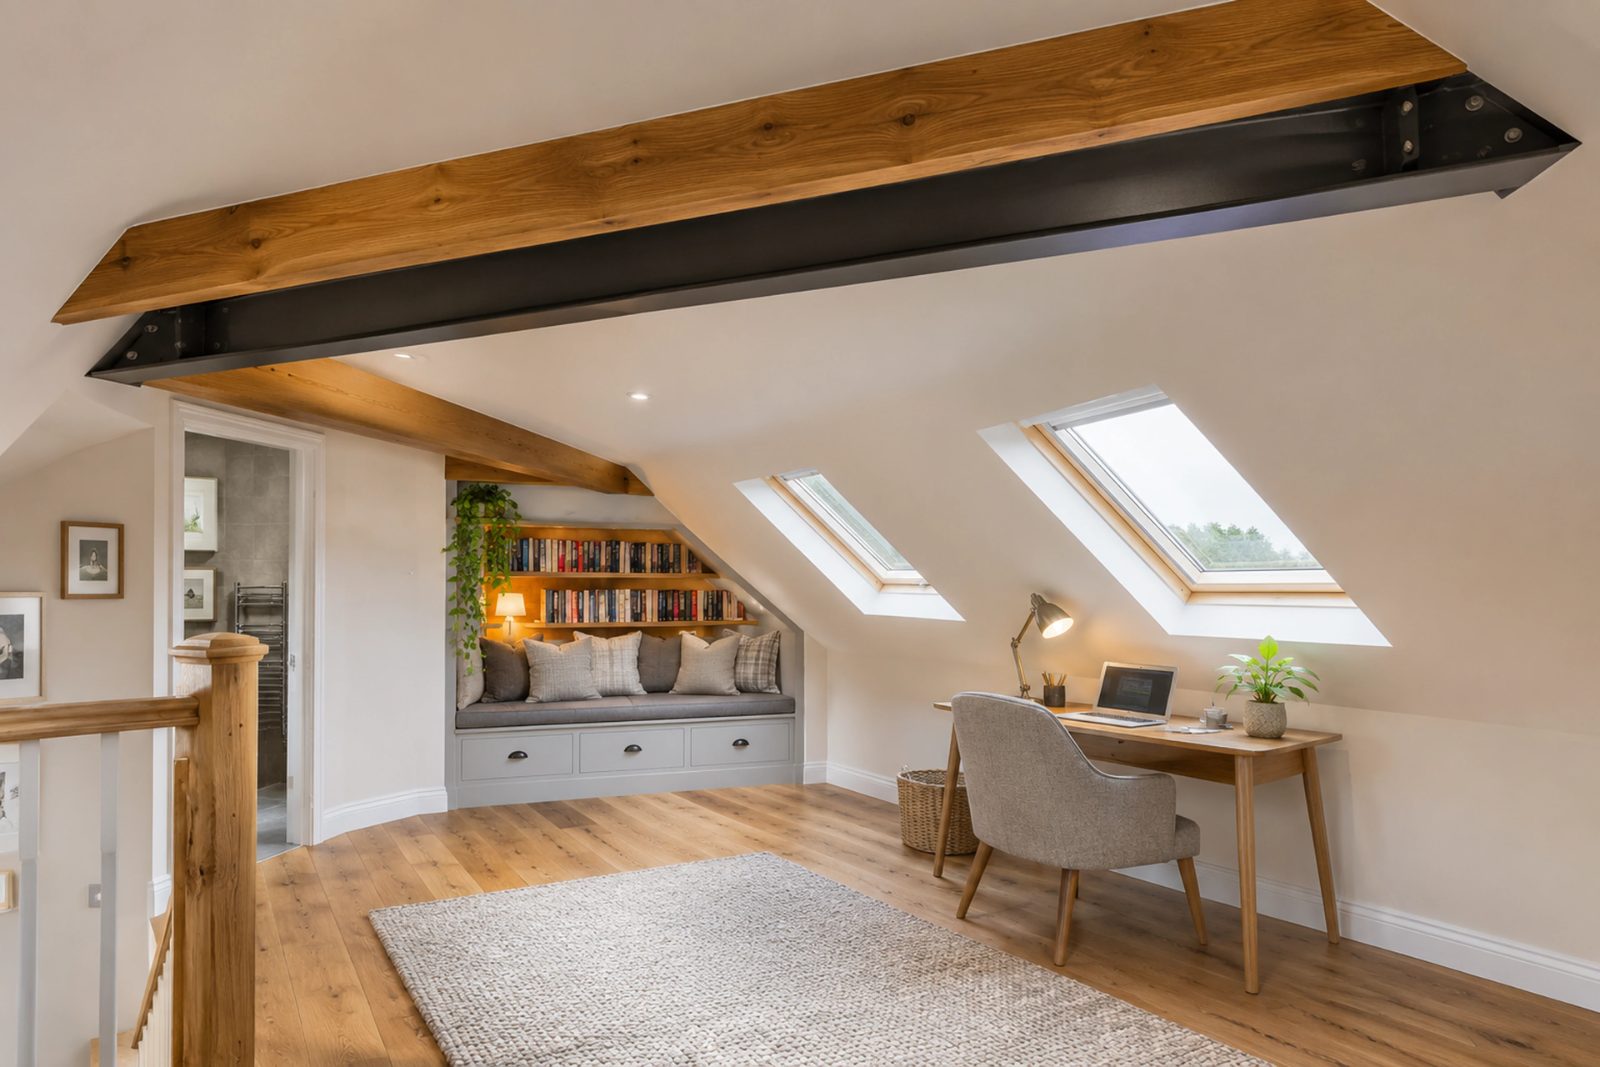
Planning a mansard to create two rooms or a bedroom with an en suite, with stairs and access designed in from the start.
Choosing windows, materials and proportions that suit the back of the house and keep the finished look balanced.
A mansard often provides the most floor area and headroom of any loft conversion style for suitable homes.
We check the planning position early so the design and approvals are based on the realistic options for your home.
We pay close attention to proportions and materials so the rear of the house still looks balanced and well considered.
Get in touch to see whether a mansard conversion could create the space your home needs.
Free — no obligations
We assess the roof, structure and local planning position to confirm whether a mansard is suitable for your home.
We develop the layout and drawings, then manage the building regulations and any planning applications needed.
The existing rear roof is removed in stages, the new mansard frame is built and the structure is weathered in securely.
We complete the interior, electrics, plumbing and decoration, then walk you through the finished room.